SELF-SUPPORTING MODULAR SHAFT MOBILITY
Pre-Engineered Self-Supporting Structural Lifts
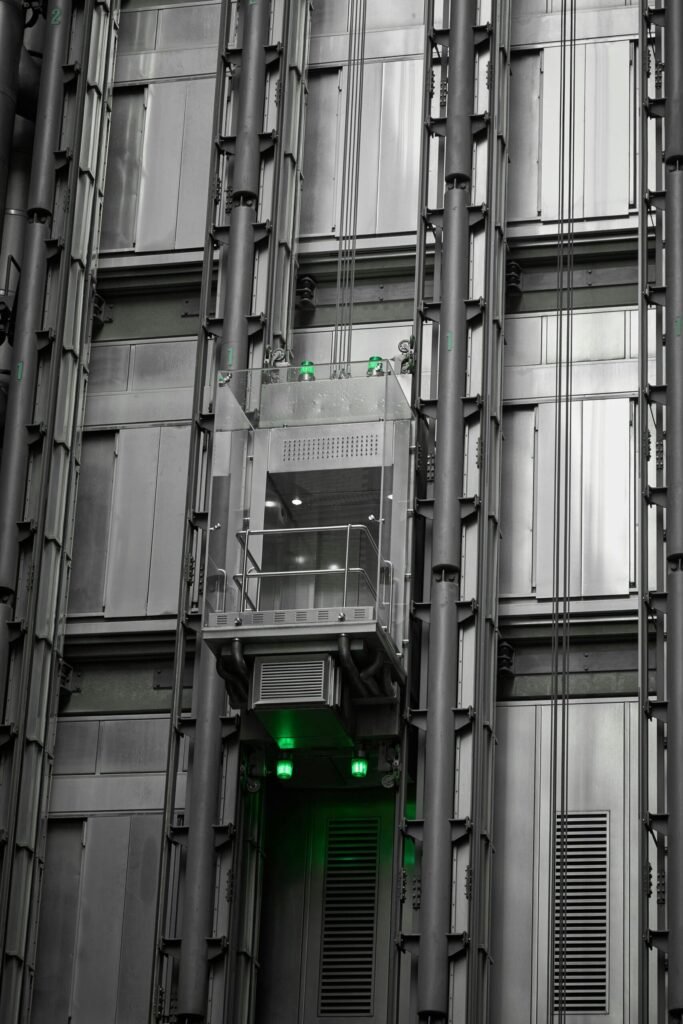
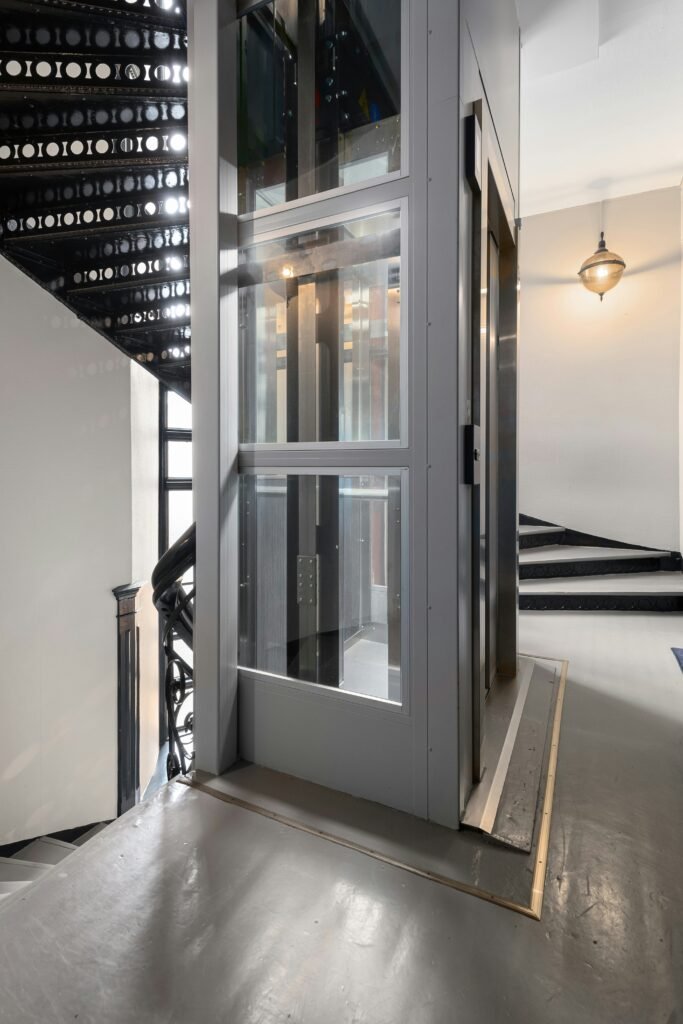
Purpose-built for existing bungalows, commercial retrofits, and multi-story buildings without an existing concrete shaft. Delivered as a factory-engineered, self-supporting steel framework fitted with panoramic glass or insulated exterior cladding.

Self-Supporting Frame
The engineered steel skeleton carries all vertical elevator guide and motor loads directly to the base foundation, eliminating the need for heavy brick or concrete shaft walls.
Rapid On-Site Installation
Precision CNC-cut steel columns and cross-members bolt together cleanly on-site without messy wet civil construction or welding disruption.
IP65 Weather-Sealed
Outdoor façade installations feature thermal-break profiles, UV-resistant laminated glass gaskets, and anti-corrosion galvanized structural steel.
Space-Saving Drive
Whisper-quiet PMSM gearless motor sits neatly inside the steel structure head, removing the requirement for a separate rooftop machine room.
STRUCTURAL HOISTWAY PARAMETERS
Structural Lift Technical Parameters
Pre-engineered self-supporting hoistway configurations designed for existing stairwells, floor slab cutouts, and external building façades.
| Specification | Indoor Stairwell / Cutout Setup | External Façade / Commercial Setup |
|---|---|---|
| Carrying Capacity | 4 to 8 Passengers (300 kg – 630 kg) | 8 to 16 Passengers (630 kg – 1150 kg) |
| Rated Speed | 0.40 m/s – 1.0 m/s | 1.0 m/s – 1.5 m/s |
| Structural Tower Framework | Heavy-Gauge Hollow Structural Steel (HSS) | Hot-Dip Galvanized & Powder-Coated Steel Frame |
| Shaft Enclosure / Cladding | 10mm Laminated Safety Glass / MS Sheet | Double-Glazed Toughened Glass / Weatherproof ACP |
| Civil Pit Requirement | 150 mm – 300 mm (Low-Pit / Ramp Compatible) | 1200 mm (Standard Commercial Pit) |
| Drive Architecture | PMSM Gearless MRL / Hydraulic Direct | High-Efficiency PMSM Gearless Traction (MRL) |
| Control Architecture | Microprocessor Full Collective Control | Smart Group Supervisory Control System |
| Structural & Safety Compliance | BIS 14665, IS 800 (Steel Design) & ARD | EN 81-20/50, IS 875 (Wind Load) & Seismic Norms |
HOISTWAY ENCLOSURE OPTIONS
Custom Shaft Framing & Cladding Finishes
Tailor the structural steel finish and transparent glass cladding to match your architectural interior or exterior building elevations.
PANORAMIC ELEGANCE
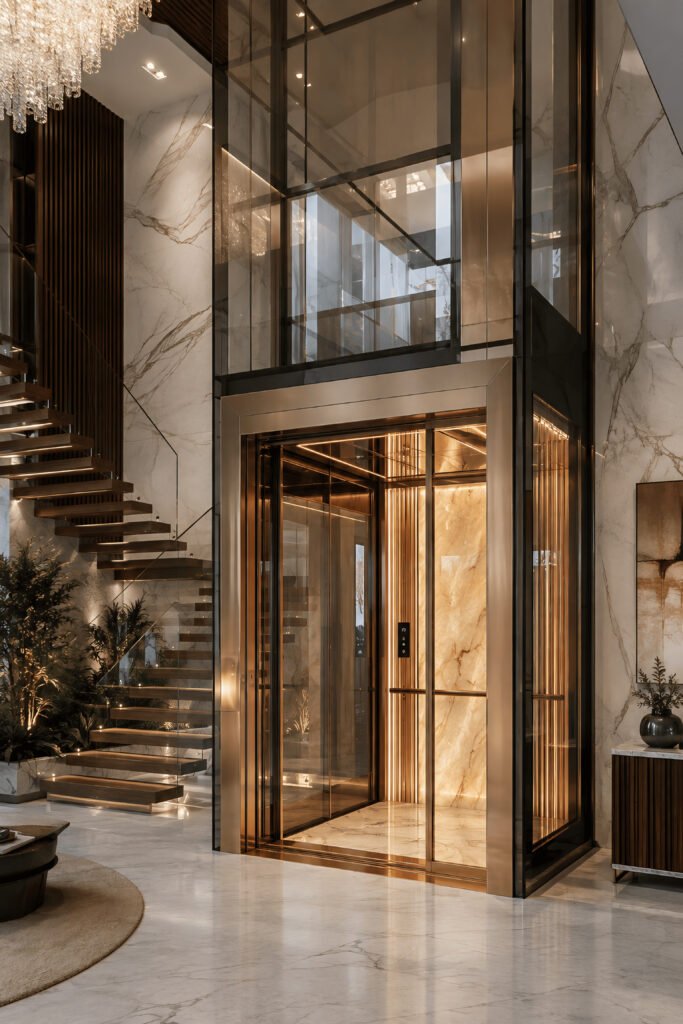
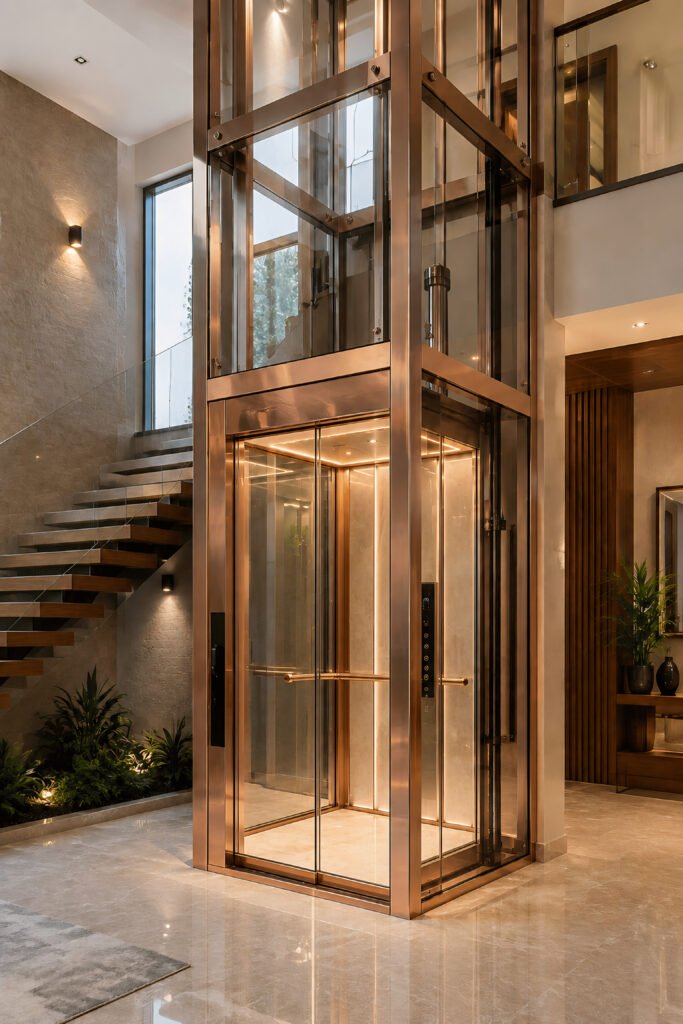
Full Glass Panoramic Hoistway
High-clarity 10 mm toughened laminated glass panels fastened with flush stainless steel spider fittings, allowing natural daylight to flood through open stairwells.
OUTDOOR FAÇADE
Weatherproof ACP Cladding
Exterior-grade aluminum composite paneling with internal thermal and acoustic insulation designed to withstand rain, wind loads, and intense heat.
ARCHITECTURAL LUXURY
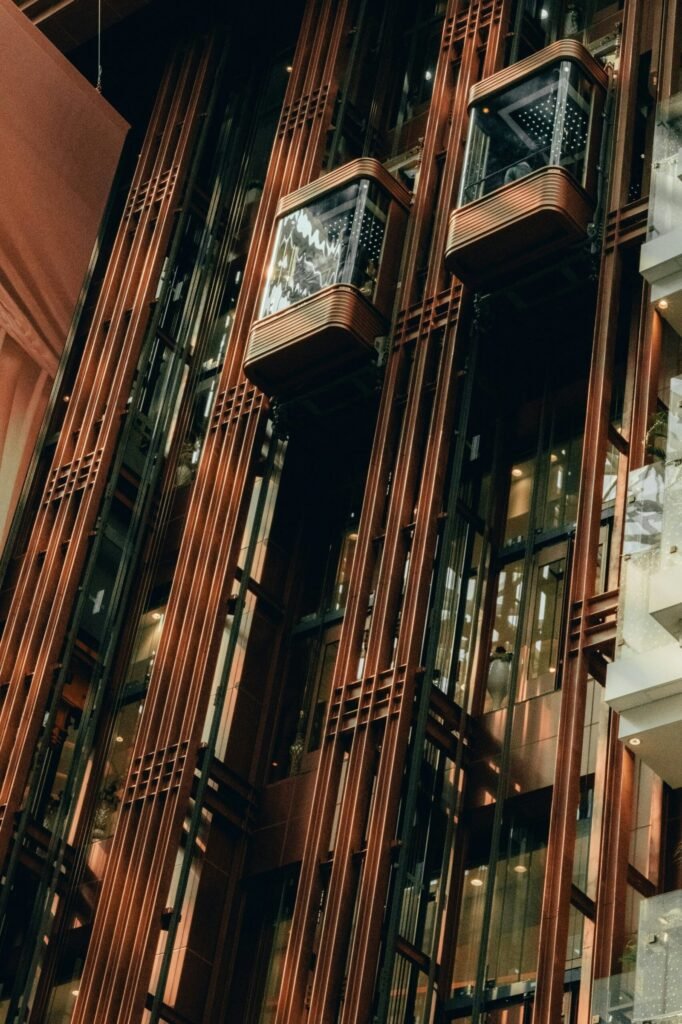
Custom RAL Powder-Coating
Durable electrostatic powder-coated or PVD titanium-coated steel frames available in matte black, metallic bronze, champagne gold, or custom RAL shades.
ARCHITECTS, STRUCTURAL ENGINEERS & RETROFIT PLANNERS
Planning a Lift in an Existing Building Without an RCC Shaft?
Send us your stairwell dimensions or external floor plans. Our structural engineering desk will produce 3D CAD framing blueprints, slab cut opening details, and ground foundation anchor specs.
- Zero RCC Shaft Required
- Indoor & Outdoor Façade Ready
- Pit Depth: From 150 mm
24/7 RAPID ASSISTANCE
Facing a Lift Breakdown or Need an Existing AMC Audit?
Call our direct technical desk for immediate breakdown support or request a free on-site safety evaluation of your current elevator system.