CRITICAL HEALTHCARE VERTICAL MOBILITY
Precision Medical & Hospital Stretcher Elevators
Whisper-quiet, ultra-smooth vertical transit engineered for hospitals, diagnostic centers, and clinics. Features precise floor-leveling to eliminate bumps during patient bed and stretcher transport.
Zero-Jerk Floor Leveling
Closed-loop VVVF frequency control delivers seamless $\pm 2\text{mm}$ leveling accuracy, eliminating bump hazards for ICU beds, stretchers, and wheelchairs.
Antibacterial Hygiene
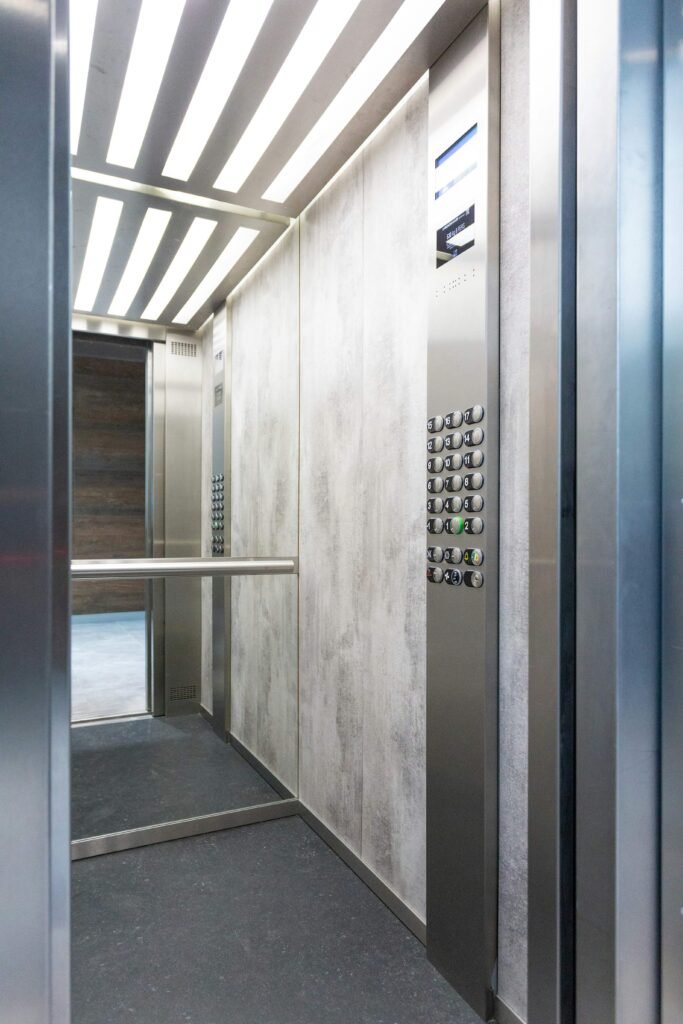
Non-porous, medical-grade stainless steel wall panels with integrated protective bumper kickplates to resist chemical disinfectants and cart impacts.
Code Blue & Bed Priority
Dedicated emergency key switch locks out regular hall landing calls, providing immediate non-stop priority transport for critical trauma patients.
Instant Battery Auto-Rescue
Heavy-duty Automatic Rescue Device instantly powers the car to the closest landing and keeps doors open during sudden electrical blackouts.
MEDICAL & CRITICAL CARE PARAMETERS
Hospital & Stretcher Lift Technical Parameters
Engineered for smooth stretcher transit, jerk-free bed movement, and emergency ICU priority in compliance with NBC 2016 and EN 81-76 standards.
| Specification | Standard Stretcher Lift | Heavy-Duty ICU / Bed Lift |
|---|---|---|
| Rated Load / Capacity | 13 to 15 Passengers (1020 kg – 1150 kg) | 20 to 26 Passengers (1600 kg – 2000 kg) |
| Rated Speed | 0.65 m/s – 1.0 m/s | 1.0 m/s – 1.75 m/s |
| Door Opening Clear Width | 900 mm – 1100 mm (Automatic Center Slide) | 1200 mm – 1500 mm (2/3 Panel Telescopic) |
| Cabin Internal Dimensions | Accommodates Standard Stretcher (2100 mm D) | Deep ICU Bed + Medical Equipment (2400+ mm D) |
| Drive Technology | PMSM Gearless Traction (MRL / MR) | Heavy-Duty Gearless Traction |
| Leveling Accuracy | Millimeter Precision Leveling (±2 mm to ±3 mm) | Jerk-Free Smooth Bed Transit Leveling |
| Control Architecture | Microprocessor Full Collective Control | Priority Medical Call & Emergency Non-Stop Mode |
| Safety & Compliance | BIS 14665, EN 81-76 & NBC 2016 Compliant | PWD Statutory Approved + Medical Grade ARD |
CLINICAL GRADE SPECIFICATIONS
Healthcare Cabin Finishes & Hygiene Standards
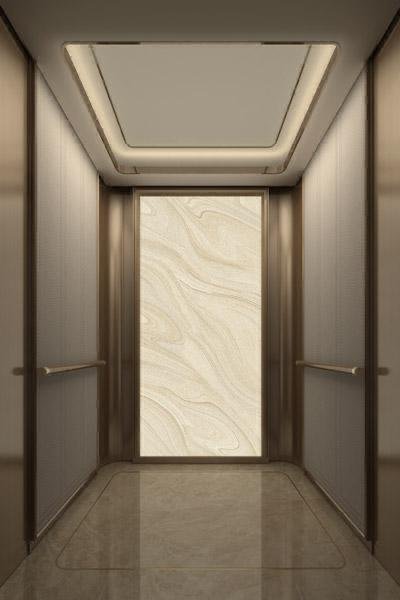
Tailored with non-porous antibacterial surfaces, protective bumper kickplates, and full-height infrared door safety curtains for seamless patient care.
CLINICAL GRADE
Stainless Steel with Guard Rails
Heavy-gauge hairline SS wall paneling equipped with dual hardwood or PVC bumper rails to protect against gurney, cart, and wheelchair collisions.
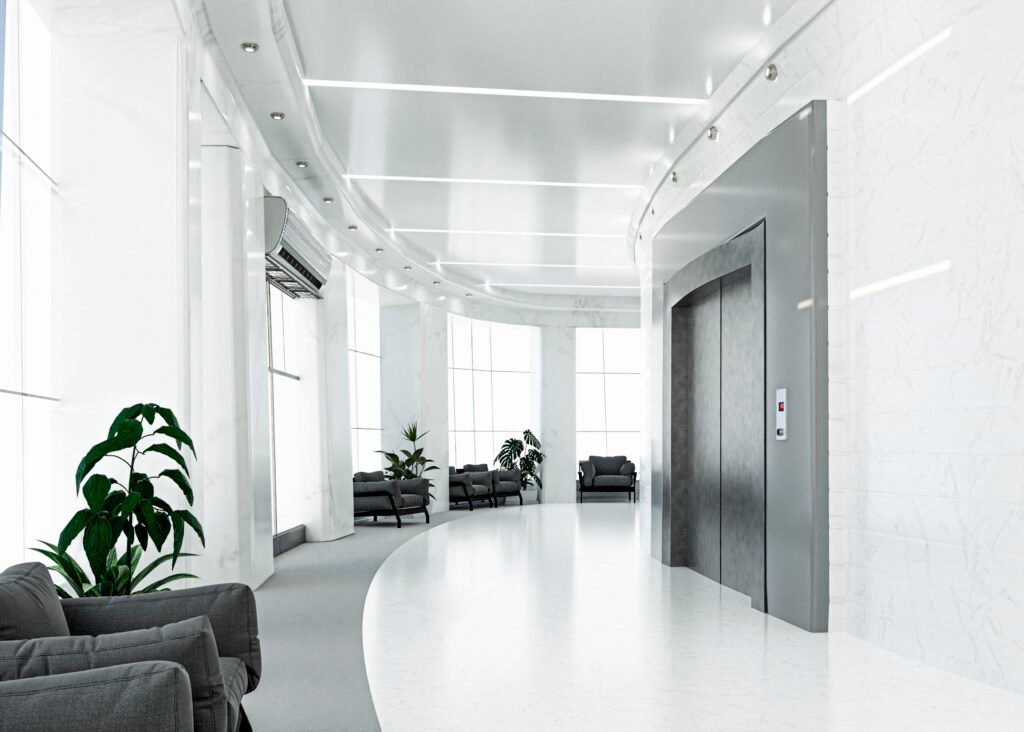
INFECTION CONTROL
Anti-Static Vinyl & Negative Ion Fan
Seamless anti-static PVC clinical flooring paired with hospital-grade negative ion ventilation filters to continuously sterilize circulating cabin air.
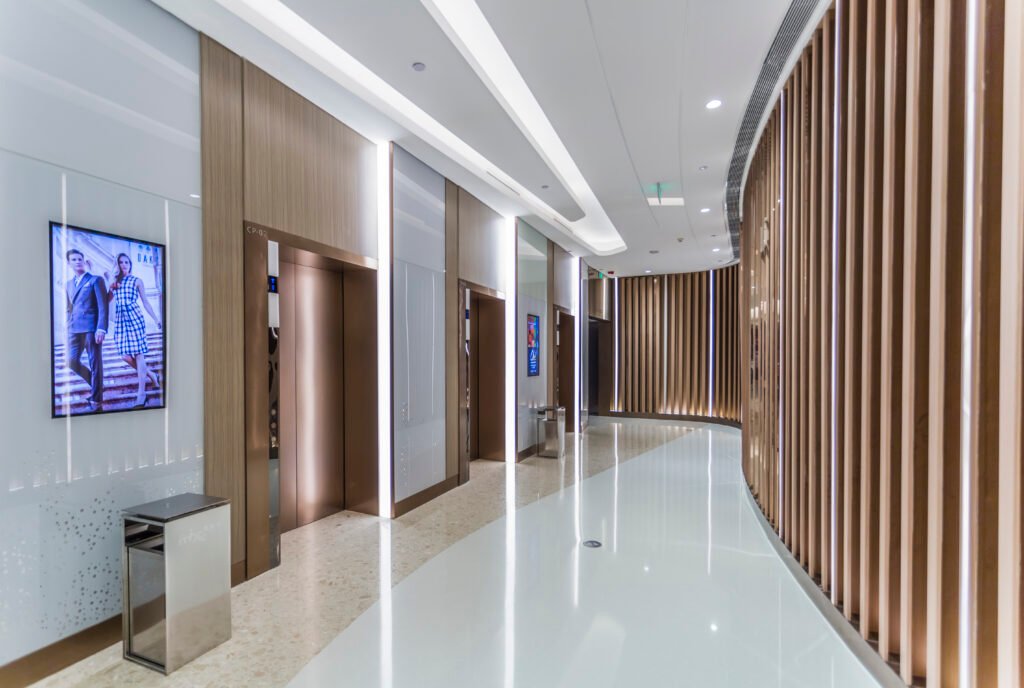
BARRIER-FREE TRANSIT
Multi-Beam Full-Height Sensor
Full-height 128-beam infrared safety light curtains with adjustable hold-open door timers ensuring smooth, unhindered passage for patient transfers.


HOSPITAL ARCHITECTS & MEP CONSULTANTS
Need Medical Shaft Blueprints & Stretcher Clearances?
Download compliant General Arrangement (GA) drawings outlining exact shaft pit depths, overhead heights, and door rough openings meeting National Building Code (NBC 2016) healthcare standards.
- Clear Car Depth: 2100 mm – 2400 mm
- Door Clear Opening: 1100 mm – 1300 mm
- MRL & Overhead Machine Room
24/7 RAPID ASSISTANCE
Facing a Lift Breakdown or Need an Existing AMC Audit?
Call our direct technical desk for immediate breakdown support or request a free on-site safety evaluation of your current elevator system.