LIFE SAFETY & EMERGENCY EVACUATION MOBILITY
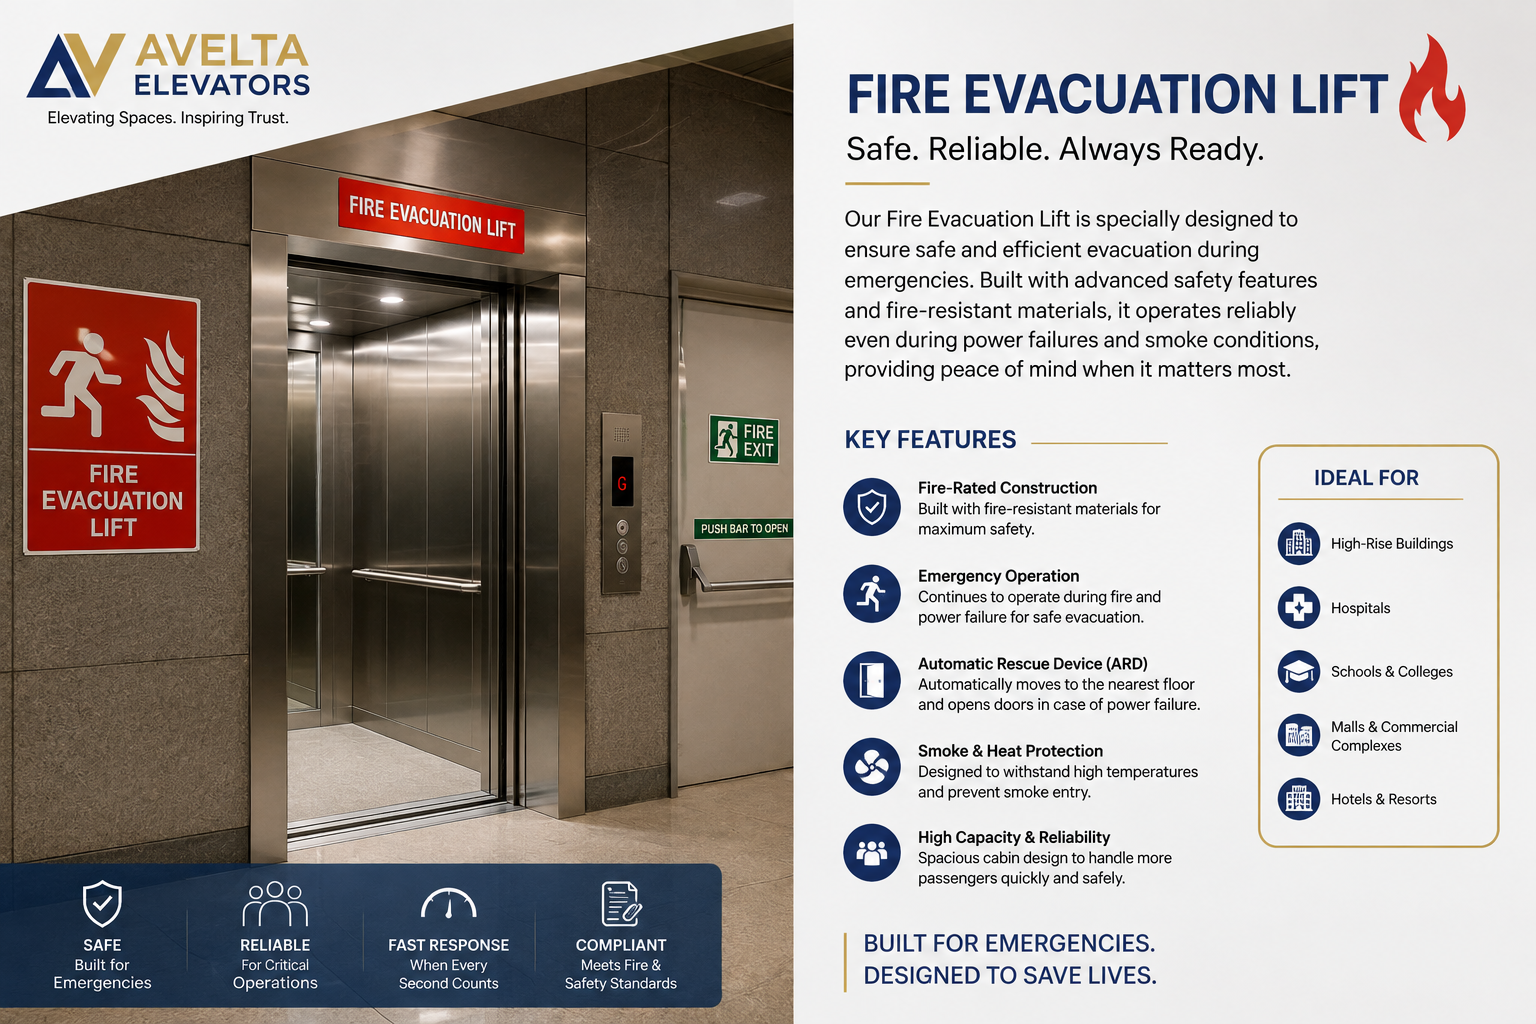
Certified Fire Evacuation & Fireman Elevators
Purpose-engineered for emergency civilian evacuation and dedicated first-responder fire operations in high-rise buildings. Fully compliant with the National Building Code (NBC 2016) and EN 81-72 life safety directives.
120-Minute Fire Barrier
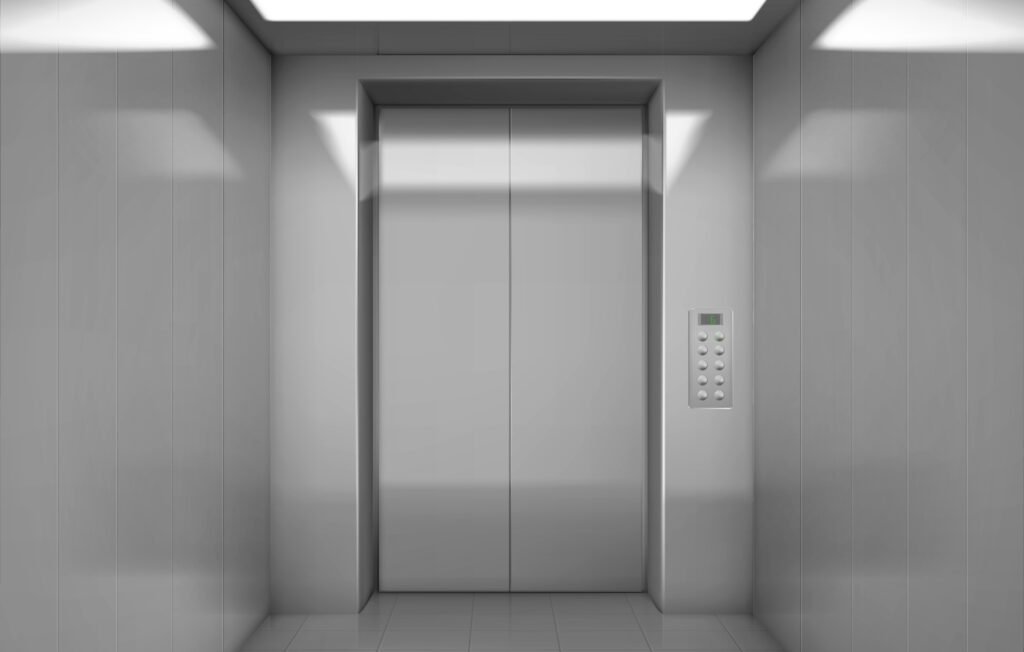
Certified Class E 120 / EI 60 fire-rated stainless steel landing doors with intumescent fire seals to stop smoke, flame, and toxic gas penetration.
Dual Power Redundancy
Fire-resistant FRLS electrical harnesses with automatic dual-power changeover to building emergency standby generators within 30 seconds.
Smoke Ingress Barrier
Seamless integration with building HVAC dampers to maintain positive air pressure in the shaft and cabin, keeping escape routes 100% smoke-free.
Emergency Key Override
Dedicated master key switch returns the car non-stop to ground floor (Phase I) and places the lift under exclusive firefighter car control (Phase II).
LIFE SAFETY & STATUTORY MATRIX
Fire Evacuation Lift Technical Parameters
Mandatory high-rise life safety configurations certified in strict compliance with NBC 2016 Part 4, EN 81-72, and local Fire Department norms.
| Specification | Standard Fireman Lift | High-Rise Evacuation Setup |
|---|---|---|
| Carrying Capacity | 8 to 13 Passengers (544 kg – 884 kg) | 15 to 26 Passengers / Stretcher (1020 kg – 2000 kg) |
| Travel Speed Range | 1.0 m/s – 1.5 m/s | 1.75 m/s – 2.5 m/s (Ground to Top in < 60s) |
| Door Fire Rating | 2-Hour Fire Integrity (E 120 Minutes) | 2-Hour Fire & Thermal Insulation (EI 120 Minutes) |
| Cabling & Circuit Integrity | FRLS / Halogen-Free Fire Survival Cable | CWZ Certified (950°C Fire, Water & Impact Tested) |
| Emergency Power Transfer | Auto-Transfer to DG Power in ≤ 15 Seconds | Dual Independent Feeder + Secondary Battery ARD |
| Water Protection Rating | IPX3 Landing & Cabin Electrical Fixtures | IP54 Protected Shaft Floor & Pit Drain Sensors |
| Emergency Roof Hatch | 600 mm × 400 mm Trap Door with Interlock | Quick-Release Hatch + Integrated Telescopic Ladder |
| Fireman Communication | Dedicated 2-Way Intercom to Building Control | Direct Hardwired Hands-Free Fire Command Link |
| Statutory Compliance | NBC 2016 Part 4 & BIS 14665 | EN 81-72 (Firefighters) & EN 81-76 (Evacuation) Certified |
FIRST-RESPONDER CONTROL HARDWARE
Emergency Control Interfaces & Egress Hardware
Equipped with standardized firefighter key consoles, water protection barriers, and ceiling emergency egress trapdoors.
MANDATORY CONTROL
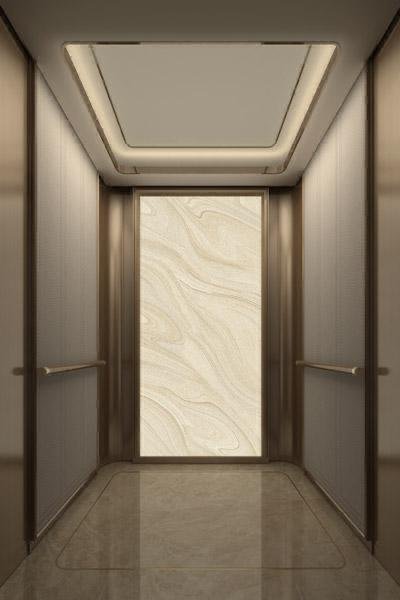
Phase 1 & 2 Firefighter Overrides
The ground-floor key switch instantly recalls car nonstop to the designated exit floor (Phase 1) and transfers exclusive in-cabin drive control to the fire crew (Phase 2).
WATER PROTECTION
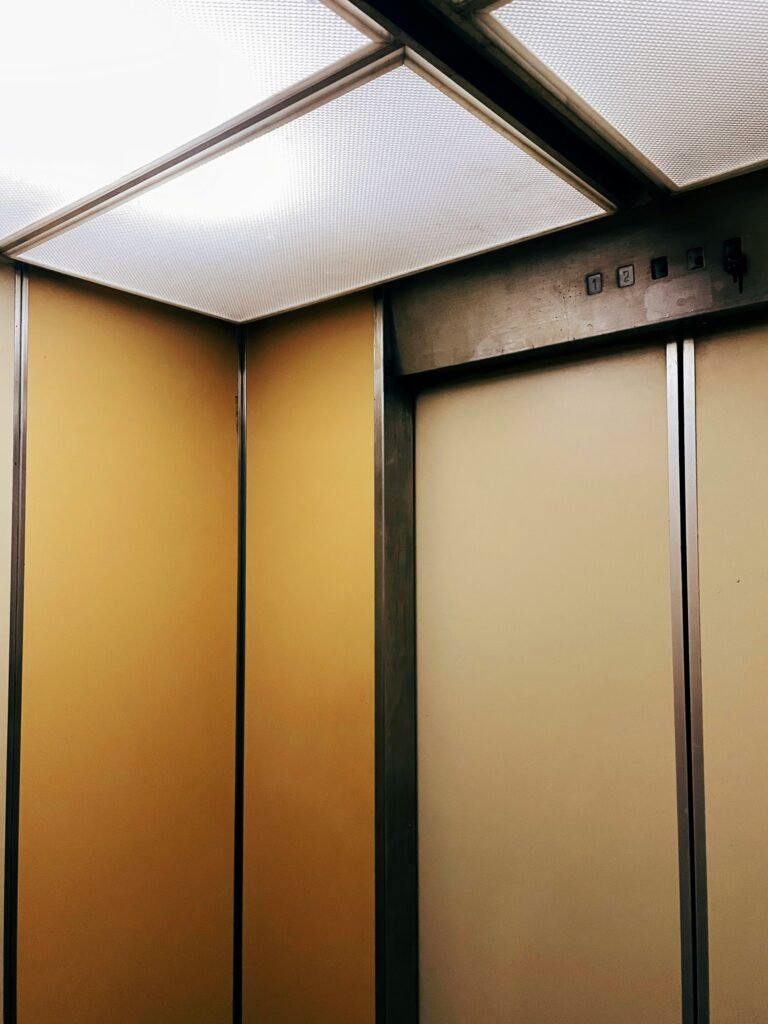
Fire Hose Water-Diverting Canopy
Roof runoff drainage deflectors and IP54 sealed electrical connections protect lift systems from water damage discharged by fire hose reels and sprinklers.
SAFETY EGRESS
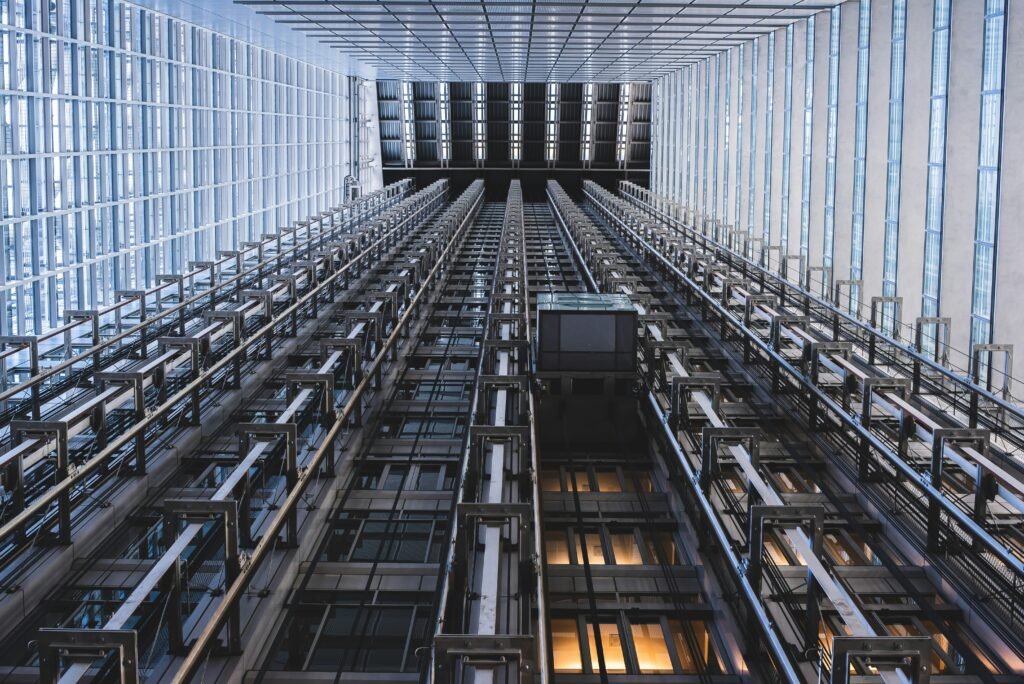
Roof Escape Hatch with Ladder
High-strength cabin roof trapdoor ($500\text{mm} \times 700\text{mm}$) with electrical interlock safety switches and a telescopic ladder for emergency shaft rescue.
FIRE SAFETY CONSULTANTS, ARCHITECTS & MEP ENGINEERS
Need Fire Department NOC Compliance & Hoistway GA CAD Drawings?
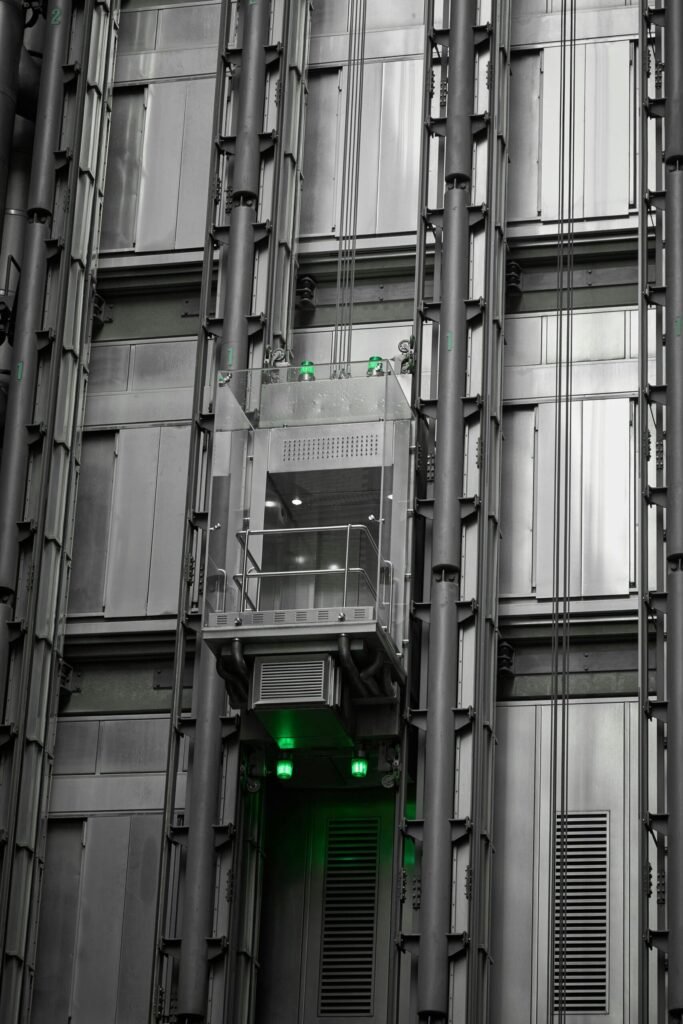
Download compliant General Arrangement blueprints detailing electrical switchgear dual-feed routing, shaft positive pressurization vents, and fire lobby vestibule clearances.
- 2-Hour Fire Integrity (E 120)
- NBC 2016 Part 4 Certified
- ≤ 15s Standby DG Changeover
24/7 RAPID ASSISTANCE
Facing a Lift Breakdown or Need an Existing AMC Audit?
Call our direct technical desk for immediate breakdown support or request a free on-site safety evaluation of your current elevator system.